For residential developments

Make your property inventory visual.

Connect property administration with visual apartment selection across masterplans, facades and floor plans.

Product preview

Interface illustration · Demo data

On smaller screens, scroll horizontally to inspect the interface.

What it does

Built around
the work.

  1. 01

    Visual selection

    Explore a development through its masterplan, building facade and floor plans.

  2. 02

    Connected inventory

    Organise projects, buildings, floors and individual units in one hierarchy.

  3. 03

    Availability states

    Show available, reserved and sold units in the public selection interface.

  4. 04

    Administration & media

    Manage unit information, media and visual selection areas through an administration workspace.

  5. 05

    Virtual tours

    Optional 360° scenes and hotspots extend the property exploration experience.

Make it yours

A foundation.
Your way of working.

Adapt the visual language, property structure, unit information and presentation to a specific development. Scope and launch readiness are agreed for each implementation.

Discuss this product
  1. 01

    Explore the development

  2. 02

    Select a unit

  3. 03

    Review its details

The whole picture.
Down to the detail.

For residential developers and sales teams. A visual way to explore properties, connected to the inventory and availability behind them.

Rectify product · In development
Property / WorkspaceInteractive illustration · Demo data
Demo development
Development → Building → Floor → Unit

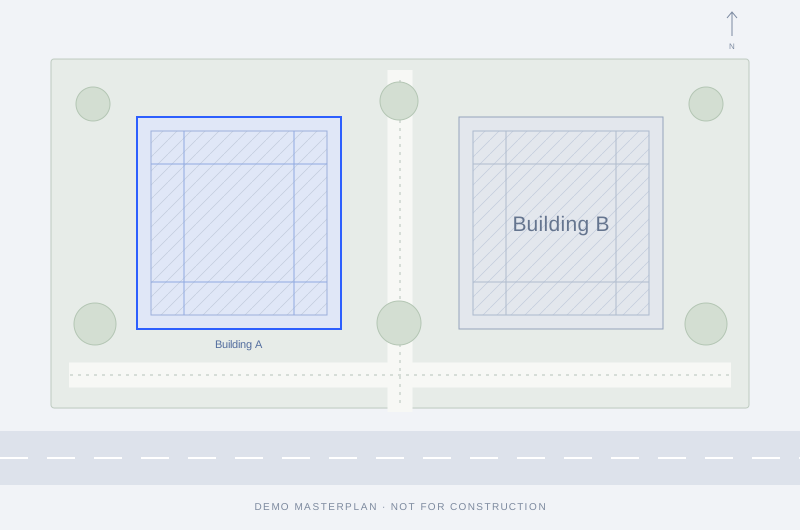
Start with the bigger picture.

Illustrative masterplan showing two residential buildings and a shared courtyard
01 / The visitor’s view

A development,
made navigable.

Help a visitor move from the whole development to the property they want to understand.

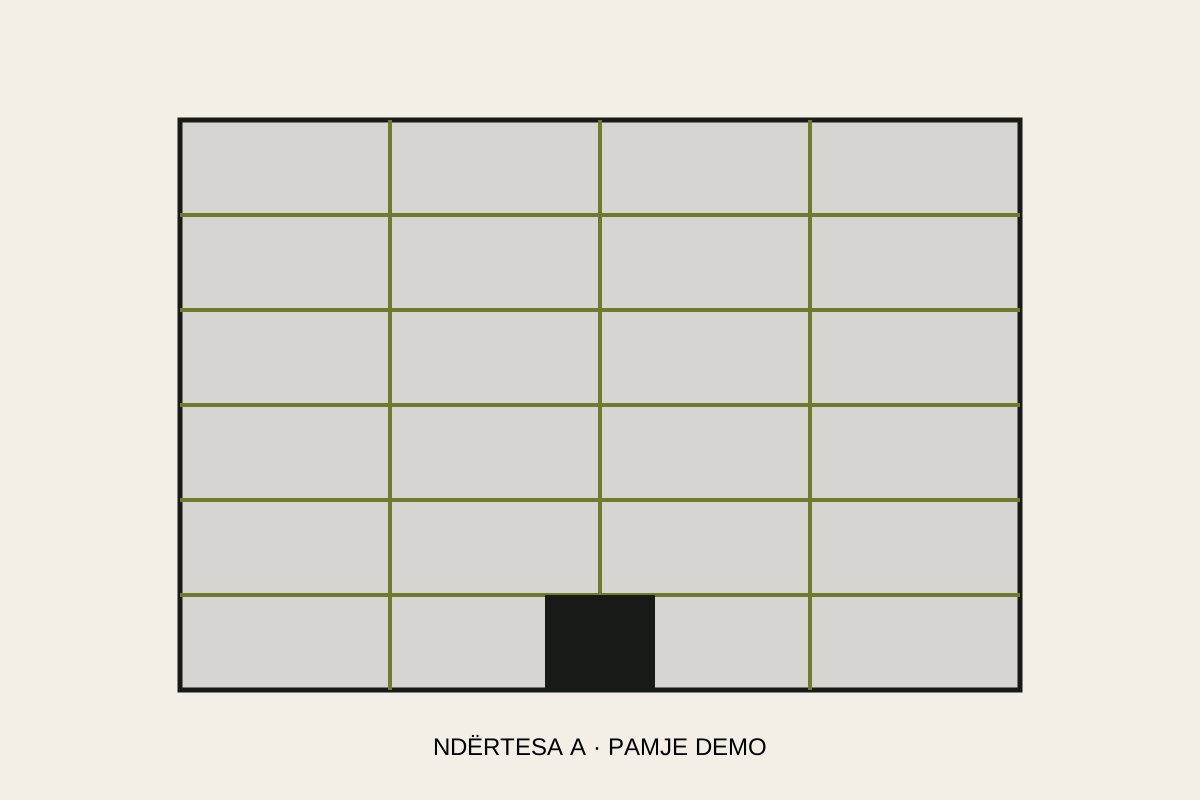
Building AResidential / Demo development
Masterplan→Façade→Unit
Selected building
Building A
Preview floor
Floor 02
Selected unit
A-204
Building A / Floor 02

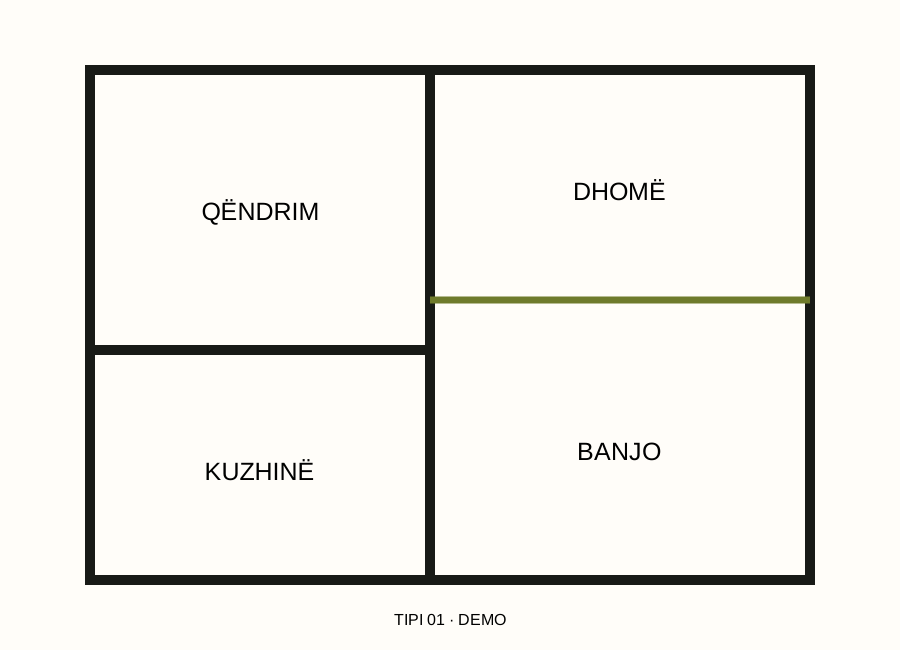
Every unit has a place.

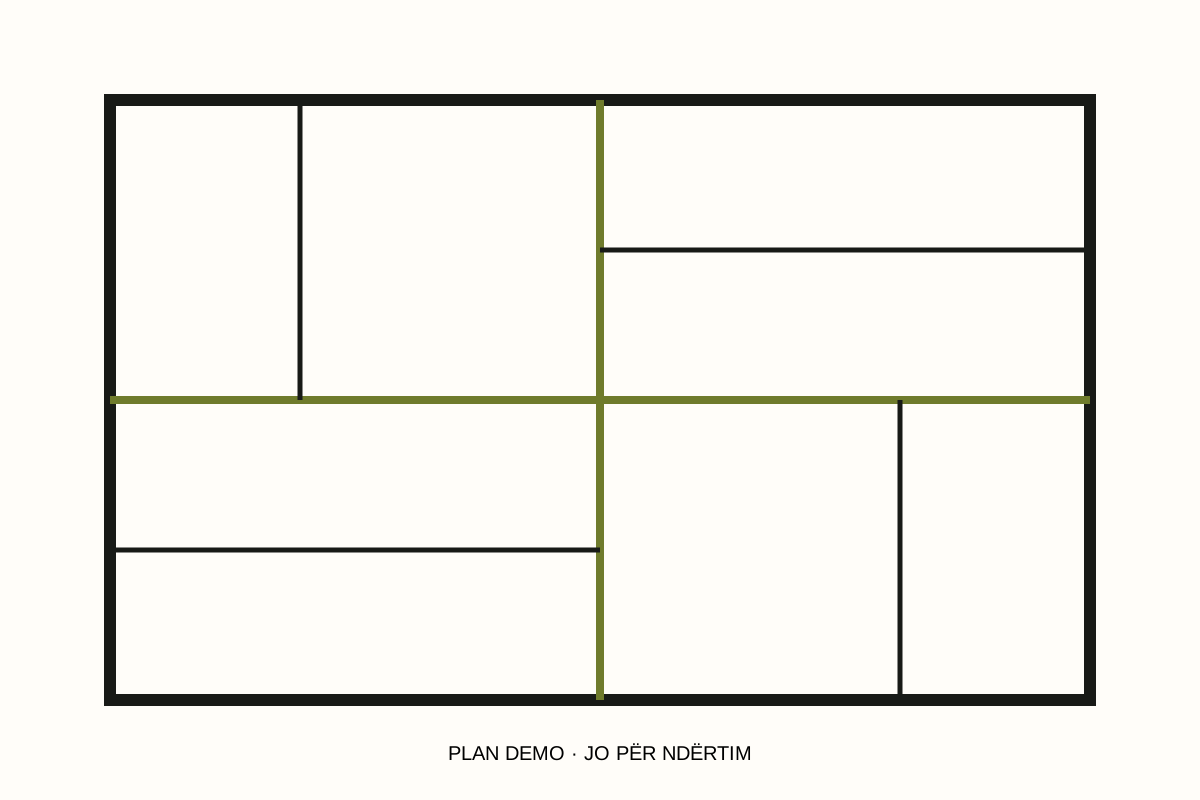
Source project’s demo floor plan, used only as an illustrative unit selection surface
AvailableReservedSold
Illustrative plan & unit data · Not for construction.
02 / A closer look

A-204

Available

A unit’s location, layout and availability, brought into a clear selection.

86m²Total area
2Bedrooms
Building
Building A
Floor
Floor 02
Unit reference
A-204
Availability
Available

Choose a unit on the plan or use the list below it. Both show the same selection.

Administration / Building A

Keep the inventory in view.

4Demo units
2Available
1Reserved
1Sold
Demo inventory / Floor 02
UnitAreaStatus
72 m²Available
94 m²Reserved
68 m²Sold
86 m²Available

A unit’s status is shared with the visual selection in this demo.

Illustrative records. No customer data.
03 / The team’s workspace

One inventory.
Both sides connected.

Try changing a unit’s availability, then return to Select to see the same state.

Editing demo unitA-204

Changes stay in this browser preview.

Try the connection. Open Manage, reserve a demo unit, then return to Select. The plan and the inventory stay in step.

More than a visual selector

Built for the property.
And the people behind it.

01

Visual property selection

Connect masterplans, façades and floor plans to individual units.

02

Structured inventory

Organise developments, buildings, floors and the properties within them.

03

Content & administration

Manage unit information, availability and media through the workspace.

04

Optional 360° tours

Extend discovery with scenes and hotspots when suitable 360° content is available.

Adapt it to your development.

Your brand, building plans, unit structure and content.
This is an interactive illustration of a Rectify product in development, not a recording of the application.